

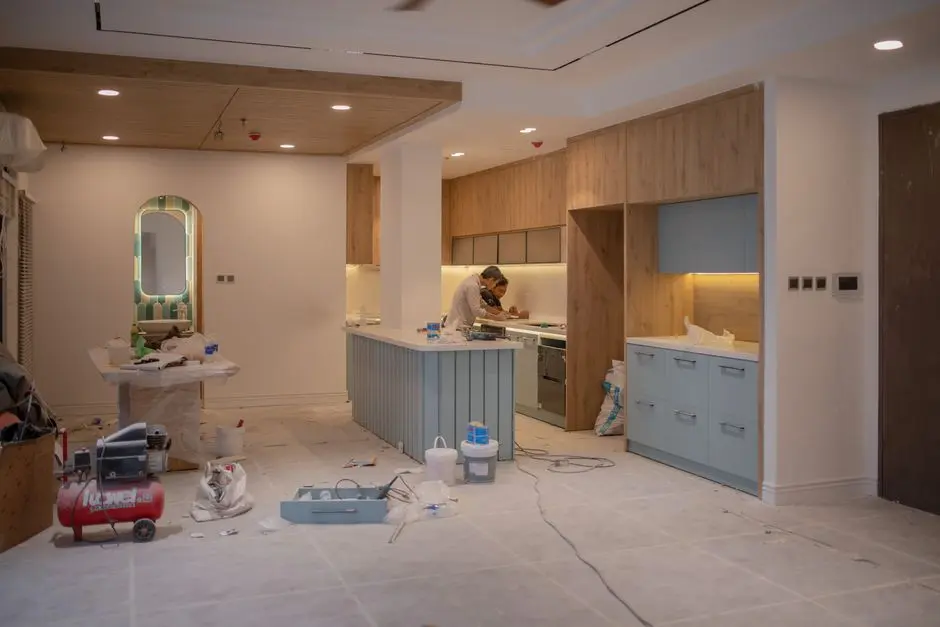
Embarking on a kitchen remodel can be both thrilling and overwhelming. Whether you’re updating an old design or starting from scratch, a well-planned kitchen transformation can breathe new life into the heart of your home. Here, we’ve gathered expert insights to help guide you effortlessly through the process.
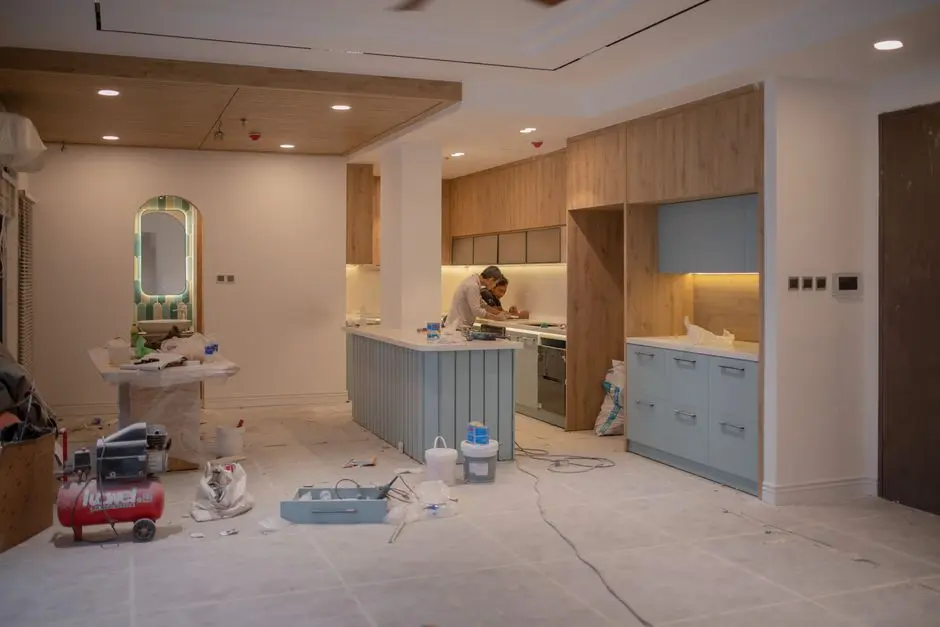
1. Set Clear Goals for Your Space
Before diving into the process, it’s crucial to define what you want to achieve with your kitchen remodel. Consider functionality, aesthetics, and how the space will be used by your household. You need to pinpoint your priorities, whether it’s to create more space for cooking, entertaining, or accommodating family gatherings. A clear vision helps steer decision-making and ensures all elements of the remodel align with your ultimate goals.
It’s also beneficial to create a wishlist of elements, from must-haves like energy-efficient appliances to nice-to-haves like a breakfast nook. Having these elements outlined helps in communicating with your remodeler. This clarity not only streamlines the process but also minimizes potential overruns and redesigns later down the line.
2. Establish a Realistic Budget
Understanding your financial boundaries is vital to prevent overspending and to keep expectations grounded. Start by determining a comprehensive budget that covers everything from materials to labor. Make sure to leave room for unforeseen expenses, which are common in remodeling projects. According to experts, keeping aside at least 10% of your budget for surprises is advisable.
Another effective strategy is to prioritize your expenses. For instance, investing more in quality countertops and flooring could offer better long-term returns. A well-thought-out budget plan can make your kitchen remodel less daunting and more seamless.
3. Choose the Right Layout
An efficient layout is key to a functional kitchen. Consider the classic work triangle among your stove, sink, and refrigerator to ensure comfort and ease of use. This concept, which has been the cornerstone of kitchen design since the 1940s, dictates that these three main areas should form a triangle for optimal efficiency. However, contemporary experts also advise exploring other configurations, such as the work zone layout, which is often tailored to modern lifestyles.
For those who enjoy multitasking, an open layout with an island could provide the extra space needed for meal preparation and casual dining. It’s crucial to observe how you move in your current kitchen to identify features you may need or want to change. This insight can guide you toward a layout that accommodates your unique needs and maximizes the available space.
4. Select Quality Materials
Durable materials might be more expensive initially, but they pay off in the long run. When selecting countertops, opt for options like quartz or granite that offer robustness along with aesthetic appeal. Similarly, hardwood flooring or high-grade tile not only elevates the look of your kitchen but ensures years of use without frequent repairs.
Additionally, when considering cabinetry, data shows that well-constructed cabinets with solid wood faces and concealed hinges offer both beauty and durability. With so many materials available, take the time to weigh their pros and cons and consult with your remodeler for advice tailored to your specific kitchen needs.
5. Incorporate Functional Lighting
The right lighting can transform a space. A layered lighting plan combines ambient, task, and accent lighting to create a versatile and welcoming atmosphere. Ambient lighting often acts as a body of light, providing the foundational layer over which more specific task and accent lighting are added.
Consider pendant lights over an island for tasks, under-cabinet lights for countertops, and chandeliers for dining areas. Dimmable LEDs can also provide flexibility to adjust lighting depending on the time of day and mood. Lighting can be one of the more underappreciated aspects until you notice its transformative impact on the atmosphere.
6. Optimize Storage Solutions
Maximize every inch of your kitchen by incorporating smart storage solutions. Consider pull-out shelves, lazy susans, and vertical storage options to keep your kitchen clutter-free. Custom cabinets that reach to the ceiling can significantly improve storage capacity while reducing dirt accumulation.
Moreover, integrating drawer dividers and pull-out trays make organizing utensils and pans more convenient. It’s essential to think vertically and explore spaces above and below your typical use height for additional storage possibilities.
7. Select Appliances Smartly
Focus on integrating energy-efficient appliances that fit your lifestyle needs. Consider size, functionality, and placement to enhance your kitchen’s efficiency. Today’s market offers appliances with Wi-Fi connectivity, enabling remote operation, which can be extremely convenient for busy households.
Also, appliances in finishes that complement your cabinetry and other fixtures contribute to a harmonious appearance. When selecting, consult appliance critics and review energy guides to understand the longevity and energy impact different models offer.
8. Add Personal Touches
Incorporate elements that reflect your personality and style, such as unique backsplashes, artisan-crafted fixtures, or vintage pieces for a distinctive touch. Your kitchen should feel inviting and personal, a place that sparks joy every time you enter.
Consider color palettes and decorative elements that speak to your sensibilities. Even a small touch, like a colorful mug collection or a curated selection of art pieces, can turn a typical kitchen into something truly yours.
9. Consider Long-Term Needs
Think about how your kitchen remodel will hold up over time. Life’s needs change, so opting for adaptable designs that can accommodate new family members or lifestyle shifts is a forward-thinking approach. Consider installing flexible storage solutions or modular furniture that can be adjusted as needed.
Additionally, classic color schemes and materials that weather well over time are wise choices. Elements that require easy maintenance or are designed for longevity may offer a better return on investment over frequent overhauls.
10. Work with Professionals
A professional remodeler, architect, or interior designer can offer invaluable insight and expertise. Collaborate closely to ensure your vision is executed seamlessly. These experts bring a wealth of knowledge about the latest trends and can navigate complex regulatory requirements, saving time and stress.
Regular consultations with professionals to review plans, revise layouts, and make selections ensure that the project aligns with your vision and maintains a high standard of quality. It will ultimately make the difference between a good and a great kitchen transformation.
