

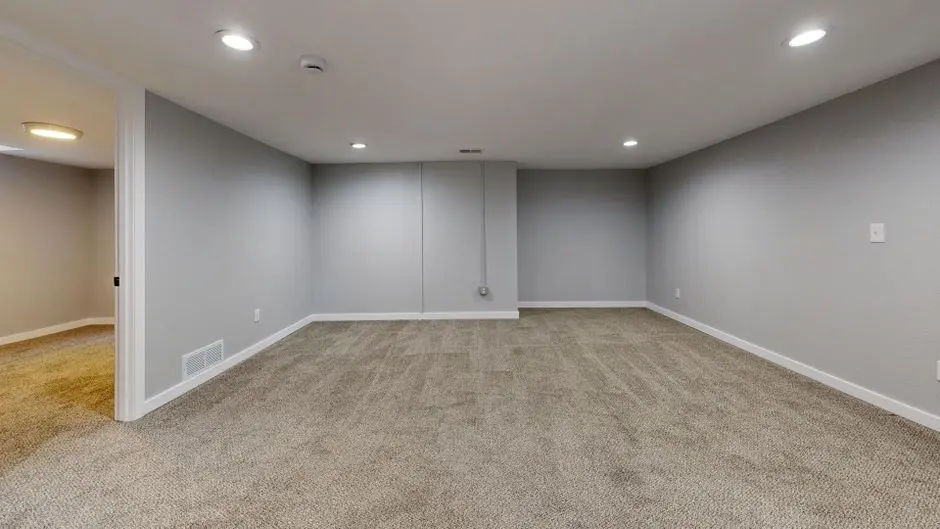
Remodeling a basement offers endless potential, but maximizing space efficiently can be a challenge. Luckily, remodeling experts have a few tricks up their sleeves to ensure every square foot is utilized effectively. In this FAQ blog, we’ll walk you through the key strategies that professionals use to transform cramped basements into open, functional spaces.
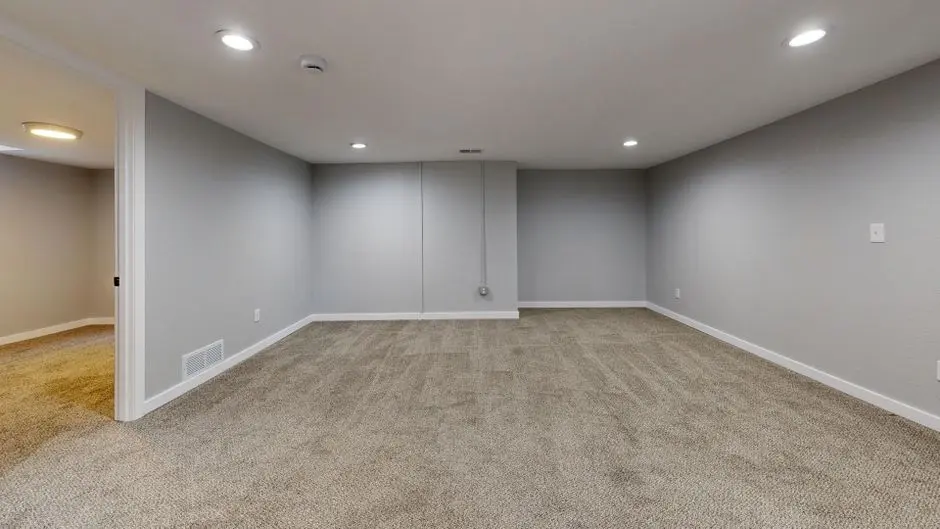
Smart Storage Solutions
Storage is critical in any basement remodel. Experts suggest built-in shelving, under-stair storage, and utilizing vertical spaces to keep everything tidy and organized.
The key to efficient storage lies in creativity and planning. Consider integrating custom cabinets that fit seamlessly with your basement’s design. Custom solutions can be tailored to fit awkward spaces and can often double as display areas for décor, making them both functional and attractive.
Don’t underestimate the potential of unused spaces. Corners can be converted into cozy reading nooks or small office areas with built-in desks, providing both storage and functionality without sacrificing aesthetics.
Remodeling experts also recommend using storage solutions that blend in with the existing design, avoiding bulky structures that can make a space feel cramped. Subtlety and functionality are key elements in maximizing your basement’s potential.
Optimal Lighting Techniques
Basements often lack natural light, making it essential to incorporate ample lighting. Experts recommend layering lighting with overhead fixtures, task lighting, and ambient options to brighten up the space.
Choosing the right lighting can drastically change the feeling of your basement. By using a combination of recessed lighting and strategically placed floor lamps, you can avoid the common pitfall of a gloomy basement. Adding dimmer switches also gives you control over the ambiance, perfect for transitioning between different uses of the space.
Mirrors are an excellent way to enhance lighting. By reflecting both natural and artificial light, they can make the space feel larger and more welcoming. Consider placing mirrors opposite windows or light fixtures to amplify the light throughout the room.
Paint color can also impact lighting. Lighter hues can make a space feel open and airy, while darker shades can absorb light. By selecting a brighter color palette, you can enhance the existing lighting, further maximizing the openness of your basement.
Effective Layout Planning
A well-thought-out layout can make a basement feel more expansive. Professionals advocate for open floor plans and zoning to differentiate between functional spaces without walls.
When considering layout, think about traffic flow and how you will navigate the space. Arrange furniture to create distinct pathways and avoid obstacles. This approach not only maximizes space but also ensures a comfortable and intuitive use of the area.
Incorporate zones for various activities. Using area rugs or different flooring sections can delineate spaces without needing walls, helping to define activity areas like entertainment, work, or relaxation zones effectively.
It’s essential to plan for flexibility. A basement layout should be adaptable to changing needs over time. This foresight ensures longevity in your design and helps to accommodate various activities as your family’s needs evolve.
Choosing Multipurpose Furniture
Furniture that serves multiple functions can save space. Remodeling experts often suggest pieces like sofa beds, fold-out tables, and modular furniture to maximize usability.
Consider furniture that adds value beyond its primary function. Benches with storage, coffee tables with built-in shelving, and ottomans that double as seating are excellent ways to integrate functionality without clutter.
Modular furniture pieces can be rearranged and reconfigured as needed, offering versatility and adaptability. This flexibility is ideal for basements, which might transition from a playroom to a guest suite to a home office over time.
By selecting furniture that complements the scale of your basement, you ensure balance and proportion are maintained. Oversized furniture can overwhelm a small space, while appropriately scaled options can enhance functionality without sacrificing comfort.
Transform Your Basement with Expert Insights
Maximizing space in a basement makeover requires a thoughtful approach and expertise. By incorporating clever storage solutions, ensuring optimal lighting, employing effective layout strategies, and choosing multipurpose furniture, you can turn any basement into a spacious and inviting area. Trust in the insights of remodeling experts to guide your transformation for the best results.
